Custom closets in Roswell.
Roswell homes range from small cottages near the historic square to broad two-story houses on wooded subdivision lots, and almost all of them waste storage in corners and deep shelves. Before choosing a layout, list the unused corners and the shelves too deep to reach. Then decide where full-depth storage helps and where a shallower, easier section belongs.
- Free design consultation
- Itemized written quote
- Made for your space
Custom cabinets for each room in your Roswell home.
Each guide below tackles a different awkward spot: wardrobe corners you can really reach, side shelves behind a closet opening, garage corners where long tools get stuck, pantry corners that keep food visible, and desk corners where the cables still connect.

Walk-in closets
Inside corners of a dressing closet that you can actually get into.

Reach-in closets
Shelves along the side walls, set back behind the closet opening.

Garage storage
Garage corners planned so that long tools are not trapped behind other items.

Pantry cabinets
Corner pantry shelves that let you see what you have.

Home office built-ins
Office corners where the outlets and equipment still line up.

Laundry & mudroom cabinets
Laundry corners next to the washer and dryer doors.
Choose the useful features. Then compare the proposal.
A written proposal for a Roswell project should name the cabinet layout, the specific products and the installation work, so each line can be checked against any other quote. Keep the wardrobe-corner question in the brief and weigh the features you need against optional additions.
- 01Size & layoutRecord wall lengths, ceiling height, corners, windows and doors. Older cottages with plaster, and houses with vaulted or dormer ceilings, change the usable room.
- 02Material & finishCompare panel material, color, door style and drawer fronts, and ask how each finish handles Georgia humidity and the wear of family life.
- 03What goes insideChoose drawers, lighting, valet rods, jewelry trays, mirrors or hampers based on your own belongings and not on a showroom photograph.
- 04InstallationDescribe how the crew gets to the room, what shelving is already fastened to the walls, what repair is expected and what fitting work belongs to the job.
Give the design discussion a practical starting point.
- STEP 01
Tell us about the space
In the design request, mention the laundry corner you want planned plus any other rooms you would like to discuss, and include photographs with rough measurements. A snapshot of the room as it is now often explains more than a long note.
- STEP 02
Free in-home design
For a wardrobe corner you want to use, study the doorway and the route through the closet before picking a cabinet arrangement. State which furniture or fittings are staying.
- STEP 03
Your itemized quote
Your individual quotation should cover garage corner storage where it is part of the project, with the preparation and installation tasks listed clearly.
- STEP 04
Built to order, installed
When the work is agreed, the project documents for Roswell should name the products, the installation scope and the planned schedule before an order moves forward.
Use a concept to explain a preference.
Browse the storage illustrations for ideas like a usable wardrobe corner or pantry shelves that keep ingredients in sight. Each image is an AI-generated concept and not a finished customer installation.
Browse the closet and storage gallery →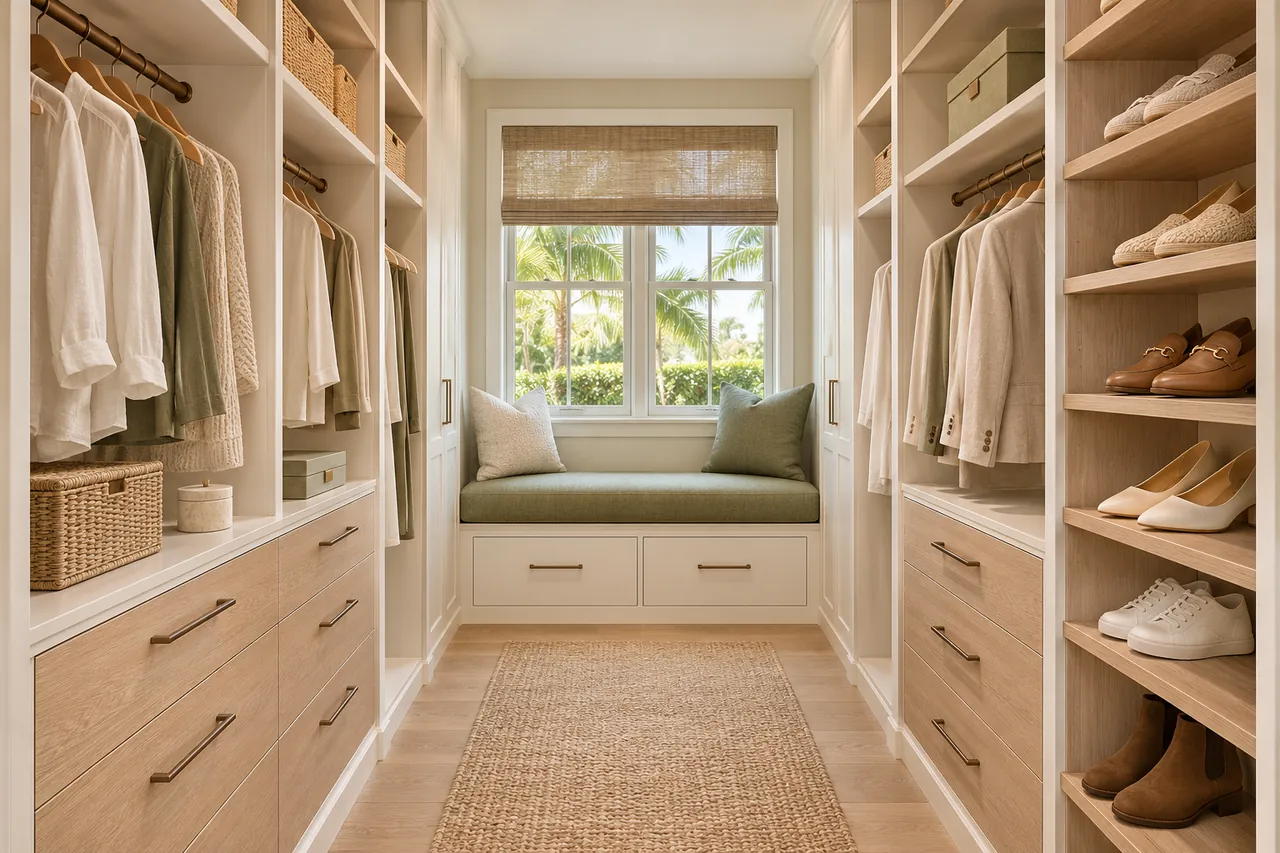
A storage project at your Roswell property.
Does a hanging rail need to carry on around a corner?
Only when the storage that results is usable. Clothes and rail supports can collide at the junction, so that detail has to be checked in the real layout.
Should reach-in shelves always be as deep as the closet allows?
No. Think about the opening and what is stored. Depth that hides small items or blocks the way in can be worth less than a shallower arrangement you can see into.
Is it possible to store long household tools in a garage cabinet?
A suitable compartment can be considered. Confirm the dimensions, the access, the construction and the manufacturer's storage instructions before it is specified.
Can one pantry hold bulk packs and small ingredients together?
Yes, if the shelves are divided on purpose. Describe the products and how you handle them, so that unlike containers are not forced into identical openings.
Start your Roswell closet and cabinet request.
Send room photographs, your ZIP code and your priorities for the Roswell project. Add the wardrobe corner and every other room you want discussed, so one design request covers them all.
Project notes · Roswell
Choose the first room
Start with inside corners with usable wardrobe access. The walk-in closet guide explains the decisions behind a wardrobe layout.
Plan beyond the bedroom
Your brief also considers garage corners without trapped equipment. Compare garage storage with the space occupied by the equipment.
Keep separate room briefs
For corner shelves that keep ingredients visible, list the pantry contents separately from clothing. See pantry cabinet planning.
Request a defined scope
Include desk corners with reachable connections if a work area belongs in the project. Use one design request for the rooms you want assessed in Roswell.